

Health care professionals need clean, well-lighted spaces to diagnose and treat wounds. Some injuries aren’t always as apparent as a broken bone or incision, but they still require the right surroundings to initiate healing for the person injured and his family.
Kids Harbor, Inc. in Osage Beach is one of fifteen Missouri places where children and their families come for help and healing. Their numbers have increased to as many as 700 local children hurt and abused annually, and these numbers proved the urgent need for more space.
Eight years ago, Kids Harbor began to plan an expansion because of the increasing number of children in need of intervention and treatment for abuse, including sexual abuse. Through those years, Kids Harbor had space for only one counselor and only two child-friendly family waiting rooms. Sometimes families were asked to wait in a small break room for staff--a space that wasn’t welcoming or suitable for children.
On Thursday, Dec. 15, Kids Harbor moved into renovated space. The basement of their building was little more than rough rock when Glascock Construction began to transform it in August and add 3,400 square feet for use. Glascock and Kids Harbor had a small window of time to complete quite a bit of work, and Kids Harbor professionals cooperated to make it happen in time with the least disruption to children and families in crisis.
The project was made possible by generous donors for whom Executive Director Cara Gerdiman is “so thankful.” Speaking for all Kids Harbor personnel, Gerdiman added that Kids Harbor is grateful “to the community for all they have provided over the years.” The Lake has not only helped with the expansion, but through the years, with day-to-day operations and needs.
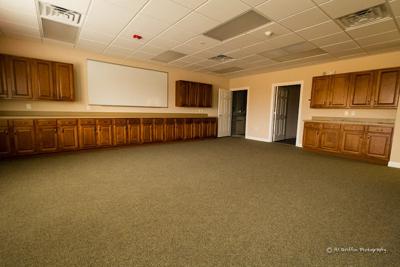
A grant from the Missouri Department of Economic Development’s Neighborhood Assistance Program (NAP) allowed donors to claim a 70 percent tax credit for their donations and enabled Kids Harbor to add office space for another counselor, another family waiting room, space for counseling and therapy, a large reception area, and a new parking lot facing an added entry on the lower-level. One of the spaces Gerdiman is very excited to put to good use is a conference room large enough for group therapy, support group meetings, professional development, and educational outreach.
Two more additions were a set of stairs and an elevator connecting the upstairs and downstairs areas. Required to meet building codes and important in accommodating people with physical challenges, the elevator’s cost consumed the furniture budget for the expansion. Therefore, Kids Harbor will be moving furniture and desks from upstairs to down rather than buying all new. Once the phone system and computers have been purchased and installed, and construction costs met, any money left will go toward furnishings.
Still, there is work to be done before the annual Open House, now being planned for mid- to late January. At that time, people can see just how much as been gained through community support and what it can mean for people helping children and families.


