
A newer Lake home with afternoon shade, a three-car garage, and a sand beach nearby is opening its doors this Saturday.
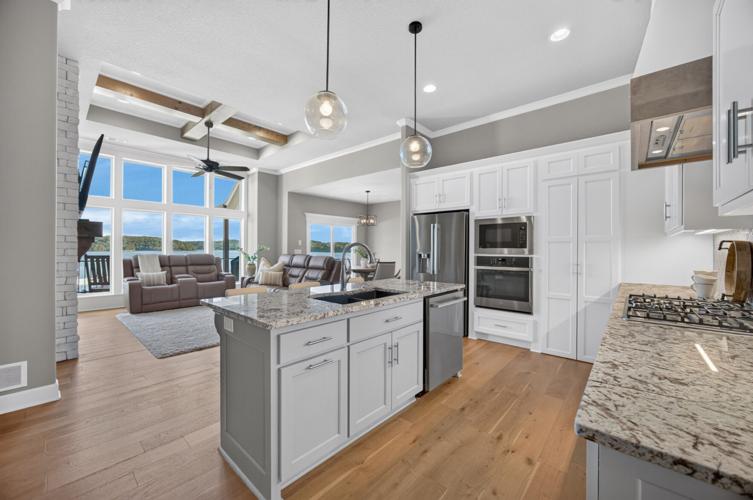
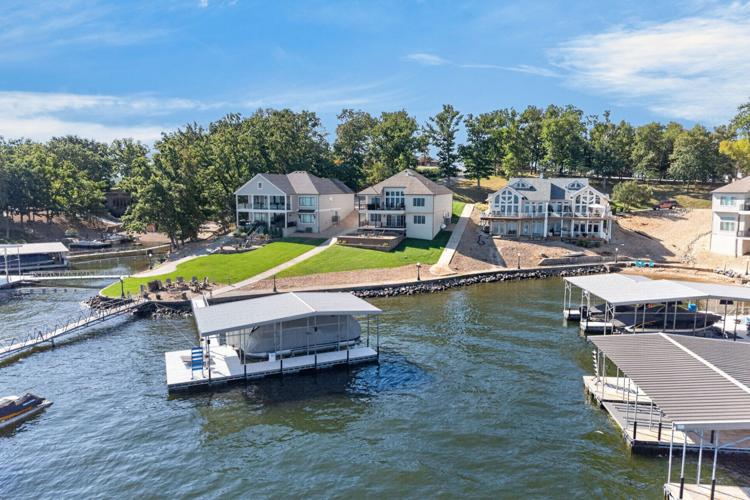
Newer construction with a three car garage is hard to find at the lake. So is a view like this one. The big open water sits to the northeast, which means afternoon shade on the dock, both lakeside decks, the grassy yard, and the fire pit. You can actually be outside during the hottest part of the day. A golf cart path runs down to the dock, and the subdivision has its own sand beach, which very few here can say. The floor plan is the other reason this one stands out. Two bedrooms and two full baths on the main level, three more bedrooms on the walkout lower level, and two large living areas. Plenty of space for family and guests, and daily life still works on one floor. The main level opens up with a big kitchen and living room plus a hidden walk-in pantry. High end finishes carry through the kitchen, the baths, and the details in every room. A wide concrete driveway adds parking for a crowd. At the 1 mile marker of the Gravois Arm you are a short boat ride from lakefront restaurants and bars while staying in a quieter spot for a true retreat.
OPEN HOUSE
Saturday, October 3, 10 a.m.-2 p.m.
18450 Pistol Club Drive, Gravois Mills
Hosted by LakeExpo Real Estate Agent Jesse Faulstich: 573-260-0868, Jesse@lakeexporealestate.com
Built in 2020, this 5-bedroom, 3-bath home sits near the 1 Mile Marker of the Gravois Arm, with two levels of living space and a dock just a golf cart ride away.
View The Price & All The Photos.
One feature that’s easy to overlook at first is the northeast-facing waterfront, but it has a real impact on how the outdoor spaces feel throughout the day. By afternoon, shade reaches the dock, both lakeside decks, the grassy yard, and the fire pit area.

The trip to the water is simple, too. A golf cart path leads down to the dock, and the subdivision includes its own sand beach — a feature that’s hard to find at Lake of the Ozarks. Waterfront restaurants are also close by boat from the 1 MM.
Inside, the layout keeps daily living flexible. Two bedrooms and two full baths are on the main level, while three more bedrooms and a second large living area are downstairs. The kitchen opens into the main living space and includes high-end finishes along with a hidden walk-in pantry.

The three-car garage and wide concrete driveway give owners plenty of room for vehicles, golf carts, and Lake gear without crowding the property.
If 18450 Pistol Club Drive has been on your radar, Saturday’s open house is a good chance to see how the home comes together in person. Stop by from 10 a.m.-2 p.m., or contact Jesse Faulstich at 573-260-0868 for more information.


![[VIDEO]: Ferris Wheel Now Standing Tall At The Oasis](https://bloximages.chicago2.vip.townnews.com/lakeexpo.com/content/tncms/assets/v3/editorial/6/45/645bc455-286b-4556-b486-8f36b333dff4/6ab5949ebf5bf.preview.png?crop=1263%2C1263%2C0%2C60)
![Dinner With THIS View?! Inside 1932 Reserve At Lake Of The Ozarks [FLYTHROUGH]](https://bloximages.chicago2.vip.townnews.com/lakeexpo.com/content/tncms/assets/v3/editorial/b/40/b4047402-5958-4f34-92e1-36da52740fea/6aada39fabf69.preview.jpg?crop=1119%2C1119%2C240%2C0)


